
Address
215 Moonlight Bay Drive, Panama City Beach, FL
Price
$ 550,000
Property Attributes
- MLS#792486
- TypeSingle Family
- Listing Status Active
- CountyBay
- CityPanama City Beach
- Area03 - Bay County - Beach
- NeighborhoodColony Club
- Zip32407
- Style
- Year Built1985
- Taxes$ 3535
- Price$ 550,000
- Bedrooms3
- Full Bathrooms3
- Half Bathrooms0
- Sqr Footage2999
- Lot Size0.36 Acres
Data Source:
Central Panhandle Association of REALTORS® (CPAR)
Property Description
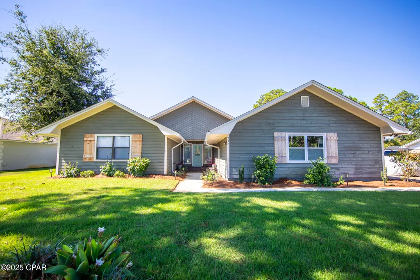
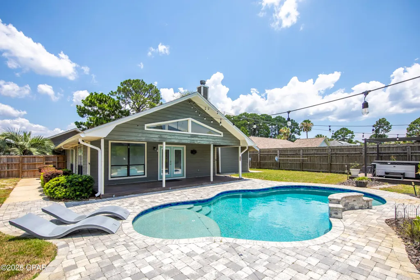
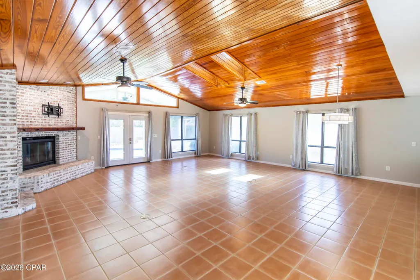
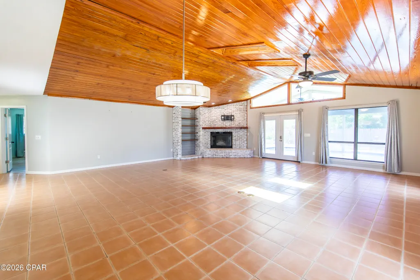
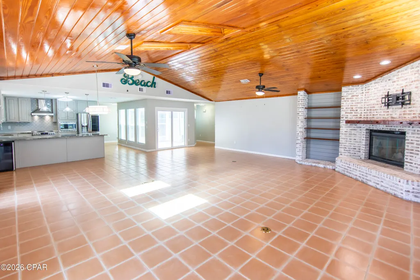
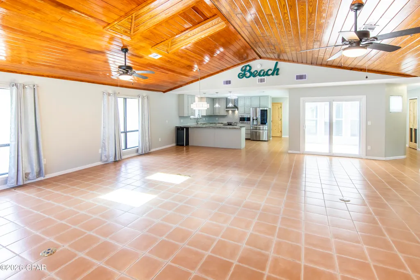
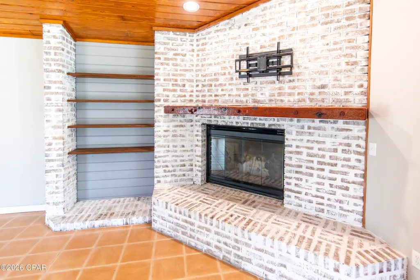
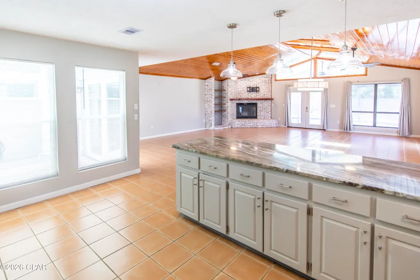
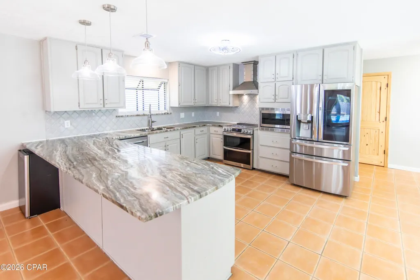
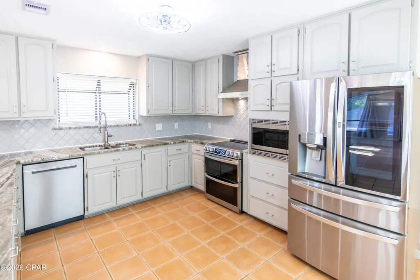
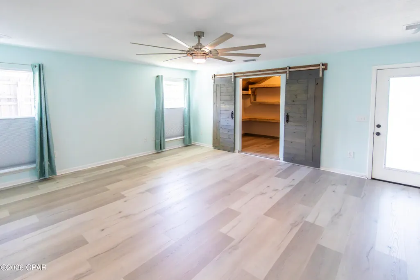
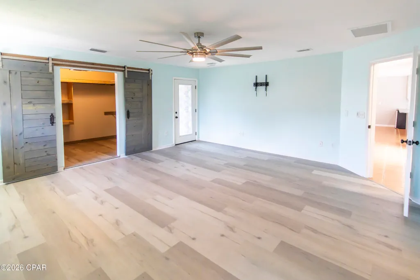
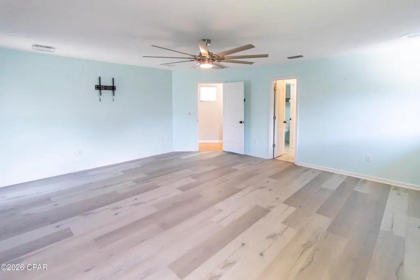
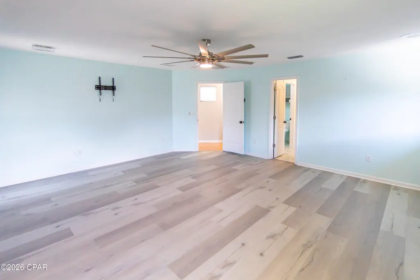
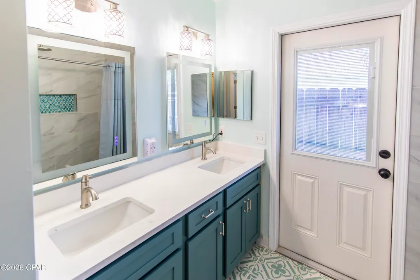
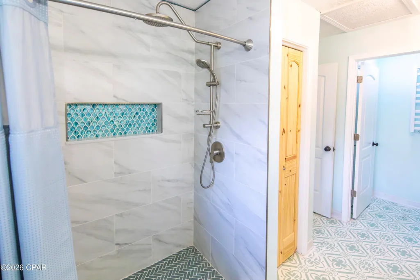
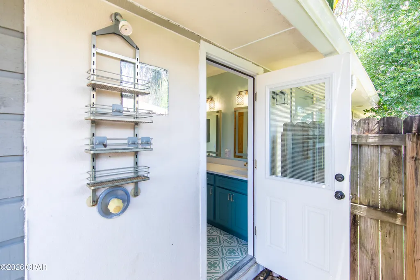
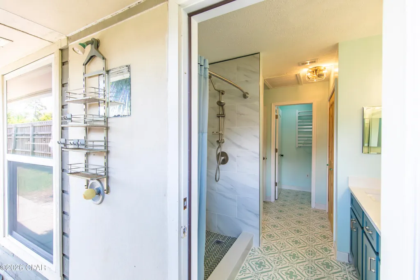
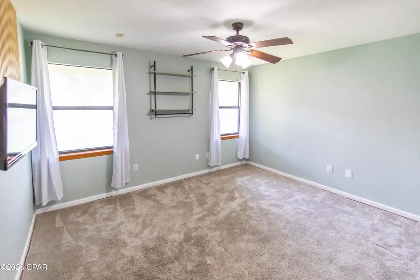
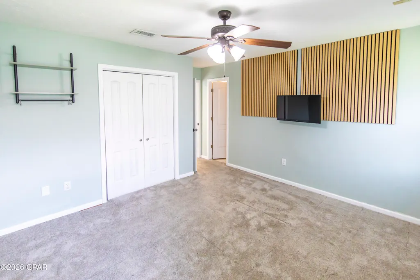
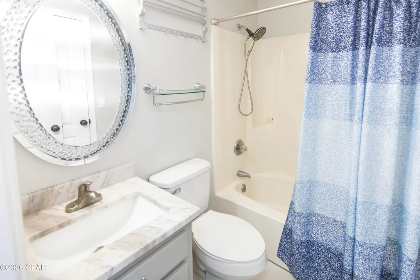
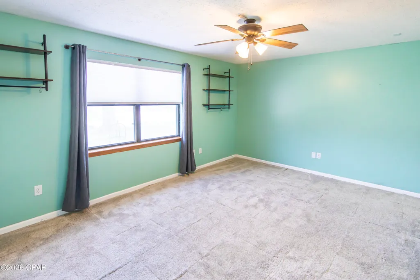
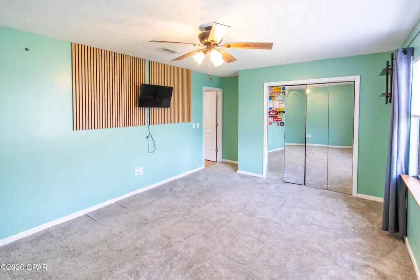
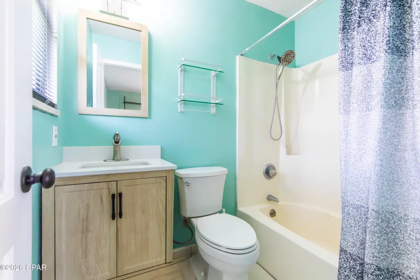
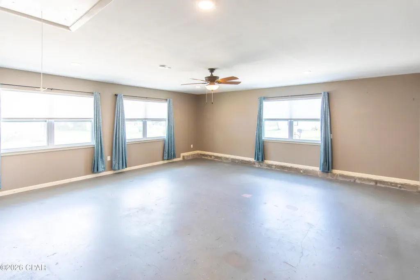
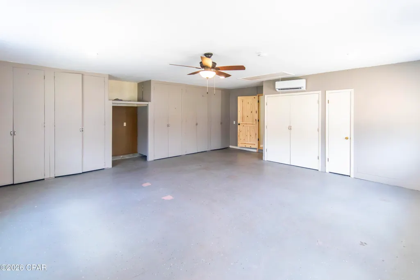
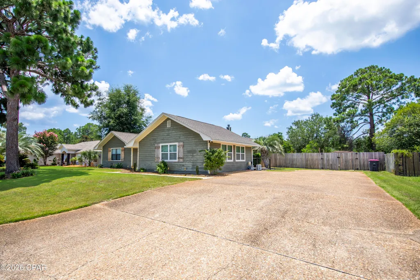
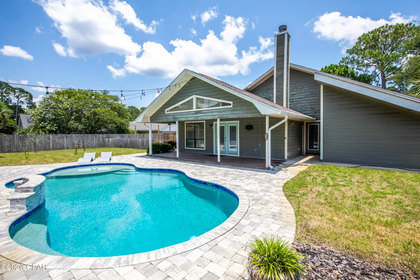
OUTDOOR PARADISE, YOUR VERY OWN POOL WITH PAVERS AND A HOT TUB TO COME HOME TO AFTER A LONG DAY OF GOLF OR A DAY AT THE BEACH! It's college football time too, so what a better way to spend your weekends watching your favorite team on your back porch while grilling out! This lovely home sits in the highly sought-after Colony Club Community, home to the renowned Legacy Golf Course. This home offers 3 bedrooms, 3 bathrooms, and a flex room(previously used as a 4th bedroom), this room would be the perfect game-room, movie room, craft room, office with it's own side entry door, you name it! Stepping into the foyer of this home you see the unique interior/ outdoor solarium, perfect for your morning coffee, reading or your own private garden retreat. The open floor plan seamlessly connects the living, dining, and kitchen areas, making it ideal for everyday living and entertaining.The living room features tongue-and-groove vaulted ceilings, custom trim, and a wood-burning fireplace that creates a warm and cozy atmosphere. The spacious primary suite offers room for a sitting area, large a large walk-in closet, and a beautifully renovated ensuite bath featuring a tiled shower, double vanities with makeup mirrors, and a private water closet. Two additional bedrooms bedrooms with their own full bathrooms and flex room. The large outdoor living space offers your own private backyard oasis featuring a covered porch, a heated chlorine pool with expansive lounging area, and a premium Hot Springs saltwater hot tub, the perfect place to unwind. Energy efficient solar panels help keep the electric cost to a minimum, they are paid in full. Recent improvements include new plumbing throughout the home, a new sewer line to the street, new Zoysia sod with irrigation in the front and backyards, fresh interior paint, new sky lights, new refrigerator, microwave, double ovens, UV filtration systems added to both HVAC units, updated lighting, some new blinds, smoke alarms, and a new pool heater. Conveniently located with easy access to Highway 79, Panama City Beach Parkway, and to the Gulf (A short golf cart ride to the BEACH!). You'll also enjoy having The Legacy Golf Course and a Gayle's Trails entry in your own neighborhood! This move-in-ready home offers the perfect blend of convenience and Florida Coastal Living. **Sellers painting bedrooms a neutral creamy white**
| Elementary School | Middle School | High School |
|---|---|---|
| Hutchison Beach Elementary School | Surfside Middle School | Arnold High School |
| Price History | |
|---|---|
| 7/10/2026 | Listed $599,999 |
| 7/31/2026 | 6$565,999 |
| 10/6/2026 | 3$550,000 |
General Features
| Sewer | Public Sewer |
|---|---|
| Property Subtype | Single Family Residence |
| Tax Year | 2025 |
| County | Bay |
| Property Type | Residential |
| HOA | false |
| Subdivision Name | Colony Club |
| Special Listing Conditions | Listed As-Is |
| Status | Active |
| Directions | Take Back Beach Parkway heading W, turn right on Nautilus, Turn right on Fairway Blvd and left on Moonlight Bay Dr. Follow to 215. |
| High School | Arnold |
| City | Panama City Beach |
| Zoning Description | Resid Single Family |
| MLS Area | 03 - Bay County - Beach |
| Lot Size Units | Acres |
| Lot Size Square Feet | 15682 |
| Elementary School | Hutchison Beach |
| Tax Annual Amount | 3535.34 |
| Middle/Junior High School | Surfside |
| MLS Area Minor | 0321 - Beach - North Central |
| Standard Status | Active |
| Property Sub Type Additional | Single Family Residence |
| Other Structures | Other |
| Occupancy Type | Vacant |
| Year Built | 1985 |
| Heating | Central,Electric,Fireplace(s) |
| Cooling | Central Air,Ceiling Fan(s) |
| Appliances | Electric Range,Electric Water Heater |
| Patio/Porch Features | Covered,Porch |
| Construction Materials | Aluminum Siding,Vinyl Siding,Wood Siding,Wood Frame |
| Attached Garage | false |
| Garage Y/N | false |
| Total Rooms | 10 |
| Full Baths | 3 |
| Architectural Style | Craftsman |
| Pool Features | Gunite,Electric Heat,In Ground,Private |
| Security Features | Smoke Detector(s) |
| New Construction | false |
| Roof | Composition,Shingle |
Interior Features
| Total Baths | 3 |
|---|---|
| Interior Amenities | Double Vanity,Main Level Primary,Sitting Area in Primary,Walk-In Closet(s) |
| Flooring | Plank,Vinyl |
| Furnished Units | None |
| Air Conditioning Y/N | true |
| Heating Y/N | true |
| Total Bedrooms | 3 |
| LivingAreaSource | Appraiser |
Exterior Features
| Lot Features | Sprinkler System,Paved |
|---|---|
| Lot Size Area | 0.36 |
| Lot Dimensions | 104.0 ft x 153.0 ft |
| Lot Size Acres | 0.36 |
| Parking Features | RV Access/Parking |
| Building Area Total | 2999 |
| Waterfront Y/N | false |
| Fencing | Fenced |
| Other Equipment | Air Purifier |
| Foundation Details | Slab |
| Private Pool | true |
Amenities
- Foreclosure
- Views
- Short Sale
- New Construction
- Adult 55+
- Lease To Own
- No HOA Fees
- Furnished
- Primary On Main
- Air Conditioning
- Seller Finance
- Green
- Fixer Upper
- Horse
- Golf
- Fireplace
- Deck
- Garage
- Basement
- Pool
Property vs Single Family Average in 32407
Price
Taxes
Year Built
 Listing data provided by: Central Panhandle Association of Realtors (CPAR)
Information deemed reliable but not guaranteed. The information is provided exclusively for consumers personal, non-commercial use and may not be used for any purpose other than to identify prospective properties consumers may be interested in purchasing.
 All information deemed reliable but not guaranteed. All properties are subject to prior sale, change or withdrawal. Neither listing broker(s) or information provider(s) shall be responsible for any typographical errors, misinformation, misprints and shall be held totally harmless. Listing(s) information is provided for consumer's personal, non-commercial use and may not be used for any purpose other than to identify prospective properties consumers may be interested in purchasing. The data relating
