
New Construction
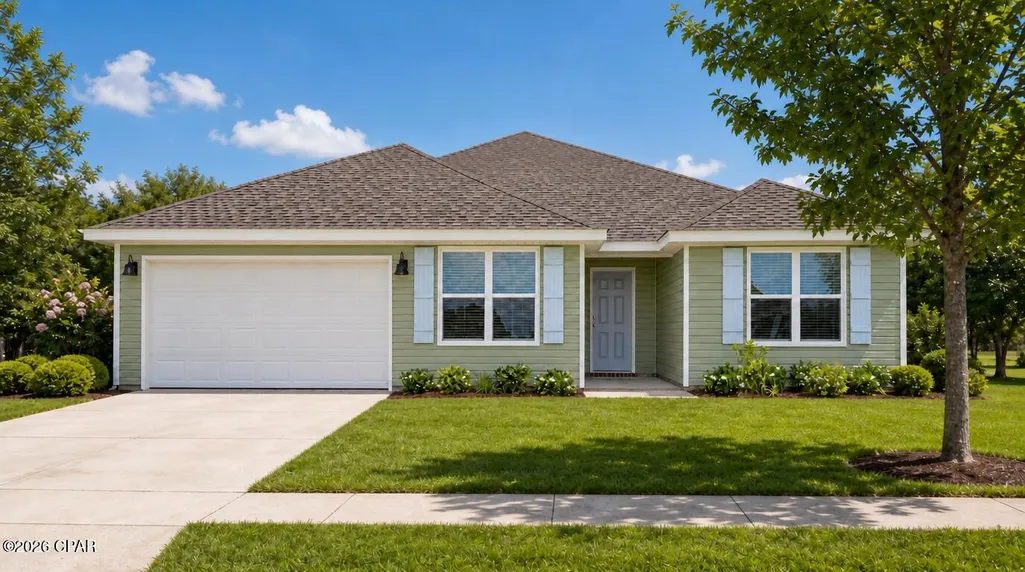
Address
6575 Lazar Lane, Panama City, FL
Price
$ 409,900
Property Attributes
- MLS#796857
- TypeSingle Family
- Listing Status Active
- CountyBay
- CityPanama City
- Area02 - Bay County - Central
- NeighborhoodLiberty
- Zip32404
- Style
- Year Built2026
- Price$ 409,900
- Bedrooms5
- Full Bathrooms3
- Half Bathrooms0
- Sqr Footage2516
- Lot Size0.19 Acres
Data Source:
Central Panhandle Association of REALTORS® (CPAR)
Property Description
Welcome to the Finn Plan, at Liberty our new home community in. Panama CIty Just under 2,600 square feet, this beautiful single- story home offers 5-bedrooms with 3-bathrooms, a 2-car garage, and a seamless open layout. When entering the home, you'll have easy access from the entry way to the first three bedrooms and guest bathroom. Continuing through the entryway you will find a large open concept living area. The great room blends seamlessly into the kitchen, dining space, and living room. The kitchen offers plenty of space and an island for additional counter space. The kitchen features quartz countertops and stainless-steel appliances, including a stove, dishwasher, and microwave hood combo would make any home chef's day. Directly off of the kitchen you will enjoy sharing a meal in your cozy breakfast space. Directly off of the breakfast space you will find the fourth bedroom and second guest bathroom. Moving through the open concept main living area, you'll find the primary bedroom. This bedroom is a spacious and relaxing space that includes the attached primary bathroom. Between the dual vanity, separate toilet, walk-in shower, and walk-in closet, your primary bedroom and bathroom can become a haven of relaxation. In addition to all the features and amenities our Finn Plan offers, each Finn is built with our Smart Home technology package, designed to bring the ease and convenience of life right to your fingertips. As a most popular favorite, this plan is ideal for any size family.
| Elementary School | Middle School | High School |
|---|---|---|
| Tommy Smith Elementary School | Merritt Brown Middle School | Rutherford High School |
| Price History | |
|---|---|
| 10/22/2026 | Listed $409,900 |
General Features
| Sewer | Public Sewer |
|---|---|
| Utilities | Cable Connected,Electricity Available,High Speed Internet Available,Underground Utilities |
| Property Subtype | Single Family Residence |
| Community Features | Barbecue,Basketball Court,Business Center,Clubhouse,Conference/Meeting Room,Fitness Center,Game Room,Playground,Park,Pool |
| County | Bay |
| Property Type | Residential |
| HOA | true |
| Subdivision Name | Liberty |
| Status | Active |
| Directions | Traveling North on Hwy 231 turn right on to Star Avenue. Go approximately one mile to Liberty Blvd. Tour right onto Prater Road and right onto Lazar. |
| High School | Rutherford |
| City | Panama City |
| Zoning Description | Resid Single Family |
| MLS Area | 02 - Bay County - Central |
| Lot Size Units | Acres |
| Lot Size Square Feet | 8276 |
| Elementary School | Tommy Smith |
| Middle/Junior High School | Merritt Brown |
| MLS Area Minor | 0201 - Bay - Central NE |
| Standard Status | Active |
| Property Sub Type Additional | Single Family Residence |
| Association Amenities | Game Room,Gazebo,Barbecue |
| Occupancy Type | Vacant |
| Year Built | 2026 |
| Association Fee Includes | Association Management,Clubhouse,Fitness Facility,Legal/Accounting,Maintenance Grounds,Maintenance Structure,Playground,Pool(s),Recreation Facilities,Security |
| Heating | Central,Electric,Forced Air |
| Cooling | Central Air |
| Appliances | Electric Cooktop,Electric Range,Electric Water Heater,Plumbed For Ice Maker |
| Patio/Porch Features | Covered,Patio,Porch |
| Construction Materials | HardiPlank Type,Vinyl Siding |
| Attached Garage | false |
| Garage Y/N | true |
| Total Rooms | 5 |
| Full Baths | 3 |
| Garage Spaces | 2 |
| Architectural Style | Craftsman |
| Stories Count | 1 |
| Levels | One |
| HOA Fee | 235 |
| Assoc Fee Paid Per | Quarterly |
| Pool Features | Community |
| Security Features | Carbon Monoxide Detector(s),Smoke Detector(s) |
| New Construction | true |
| Accessibility | Smart Technology |
| Roof | Shingle |
Interior Features
| Total Baths | 3 |
|---|---|
| Interior Amenities | Double Vanity,Main Level Primary,Soaking Tub,Separate Shower,Walk-In Closet(s) |
| Flooring | Plank,Vinyl |
| Furnished Units | None |
| Air Conditioning Y/N | true |
| Heating Y/N | true |
| Total Bedrooms | 5 |
| LivingAreaSource | Plans |
| Window Features | Double Pane Windows |
| Total Stories | 1 |
Exterior Features
| Lot Features | Paved |
|---|---|
| Lot Size Area | 0.19 |
| Lot Dimensions | 63x126 |
| Lot Size Acres | 0.19 |
| Road Frontage Type | City Street |
| Parking Features | Garage,Garage Door Opener,Paved,Community Structure |
| Building Area Total | 2516 |
| Waterfront Y/N | false |
| Road Responsibility | Public Maintained Road |
| Foundation Details | Slab |
Amenities
- Foreclosure
- Views
- Short Sale
- New Construction
- Adult 55+
- Lease To Own
- No HOA Fees
- Furnished
- Primary On Main
- Air Conditioning
- Seller Finance
- Green
- Fixer Upper
- Horse
- Golf
- Fireplace
- Deck
- Garage
- Basement
- Pool
Property vs Single Family Average in 32404
Price
Year Built
 Listing data provided by: Central Panhandle Association of Realtors (CPAR)
Information deemed reliable but not guaranteed. The information is provided exclusively for consumers personal, non-commercial use and may not be used for any purpose other than to identify prospective properties consumers may be interested in purchasing.
 All information deemed reliable but not guaranteed. All properties are subject to prior sale, change or withdrawal. Neither listing broker(s) or information provider(s) shall be responsible for any typographical errors, misinformation, misprints and shall be held totally harmless. Listing(s) information is provided for consumer's personal, non-commercial use and may not be used for any purpose other than to identify prospective properties consumers may be interested in purchasing. The data relating
